Role: Project Designer
Architect: DLR Group Phoenix Office
Year Complete: February 2019
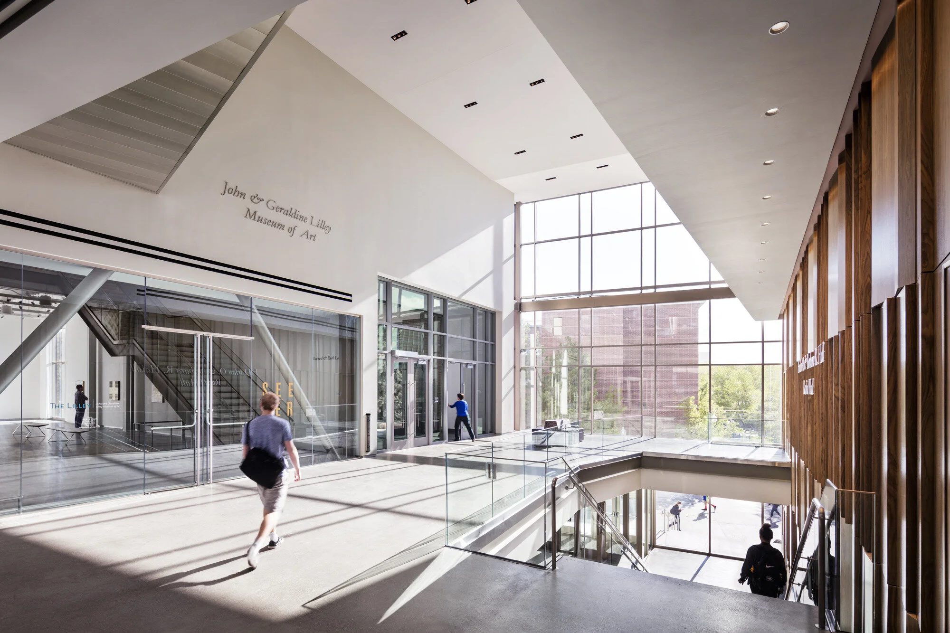
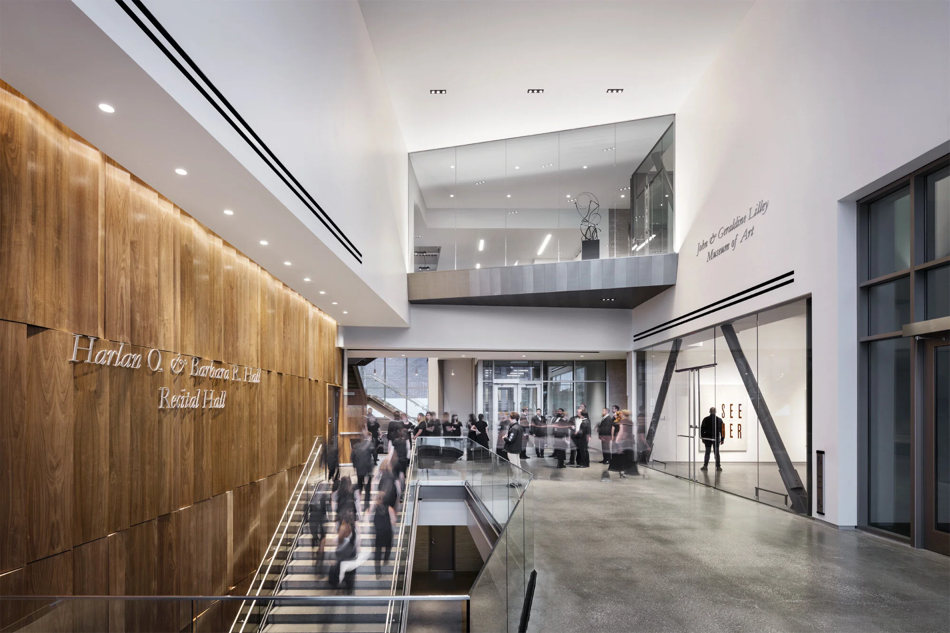
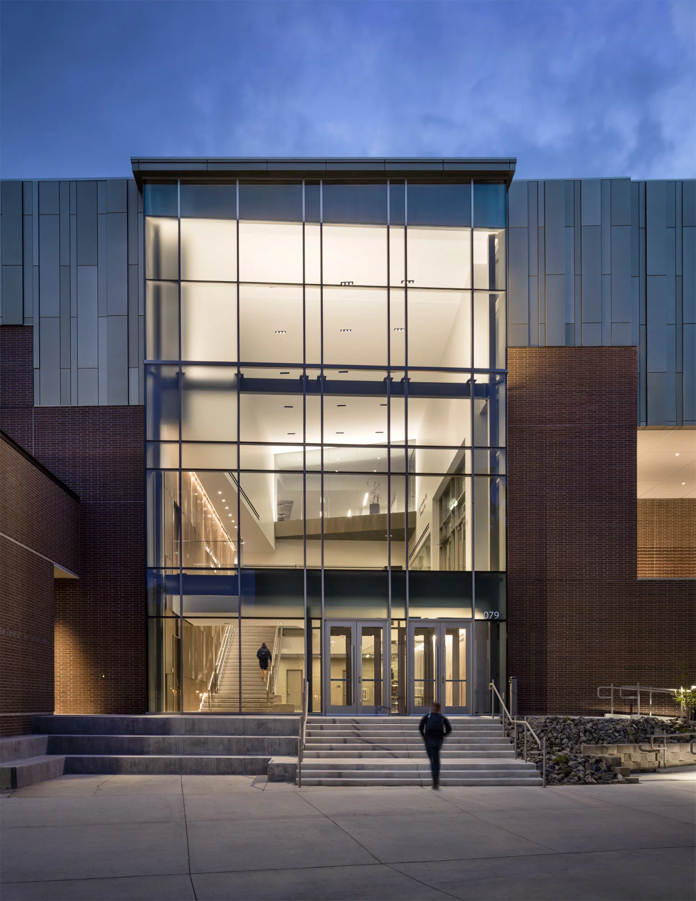
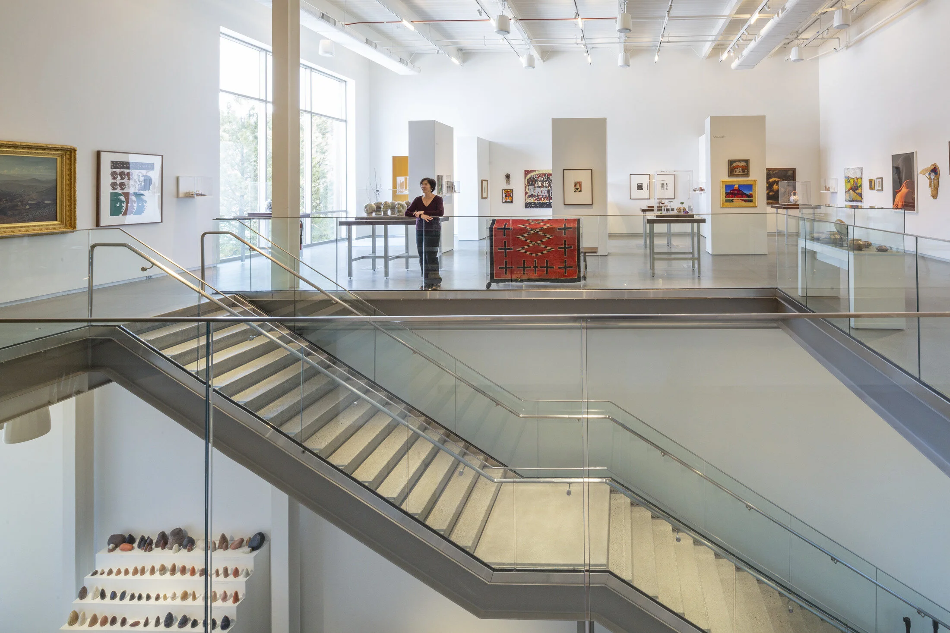
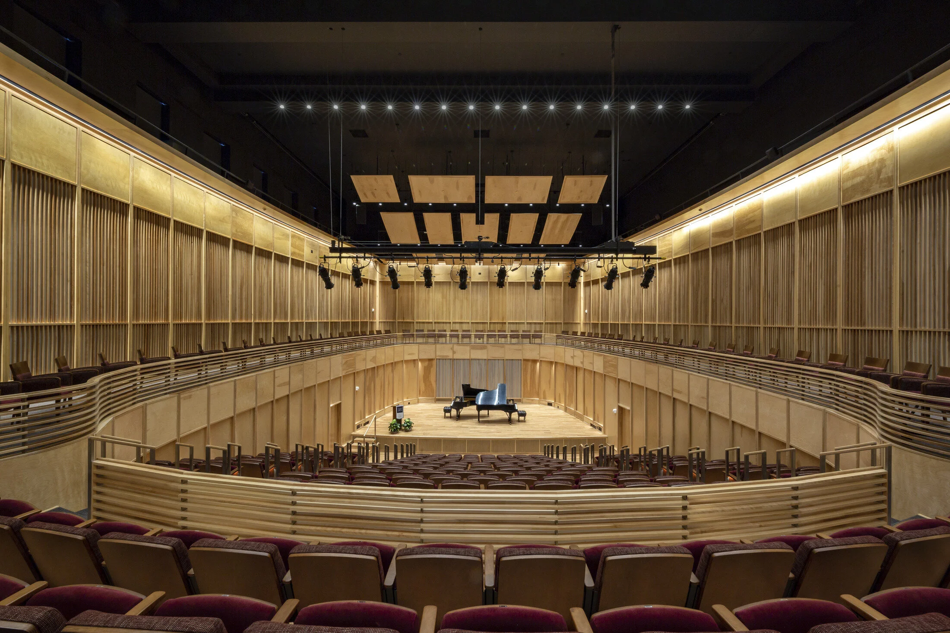
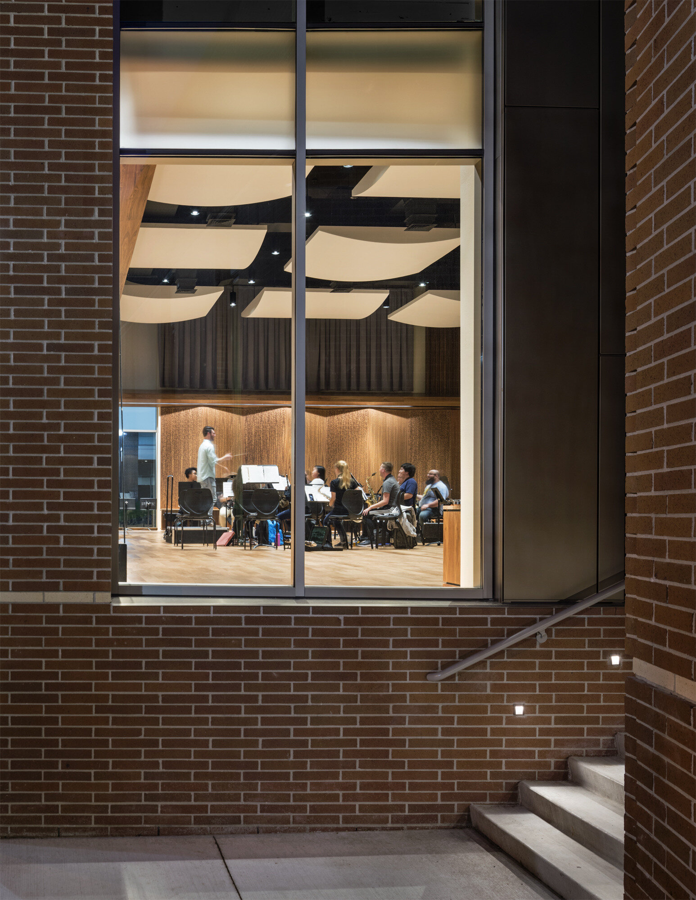
This project encompasses 38,000 SF, in new construction. This included a 300-seat, 5,372 SF recital hall; a digital media space; multiple rehearsal and practice rooms; a recording studio; maker space, art galleries and art storage; office; and teaching studios. Lighting team worked with the unique geometry of the lobby and performance spaces to ensure acoustical requirement, functional light and accent are taken into careful consideration.
DLR Group served as the prime architect. Design services included: architecture, interior design, electrical engineering, theater technical, lighting, security, telecom, audiovisual, and acoustics.